
Thesis Logic
The thinking that holds the whare together.
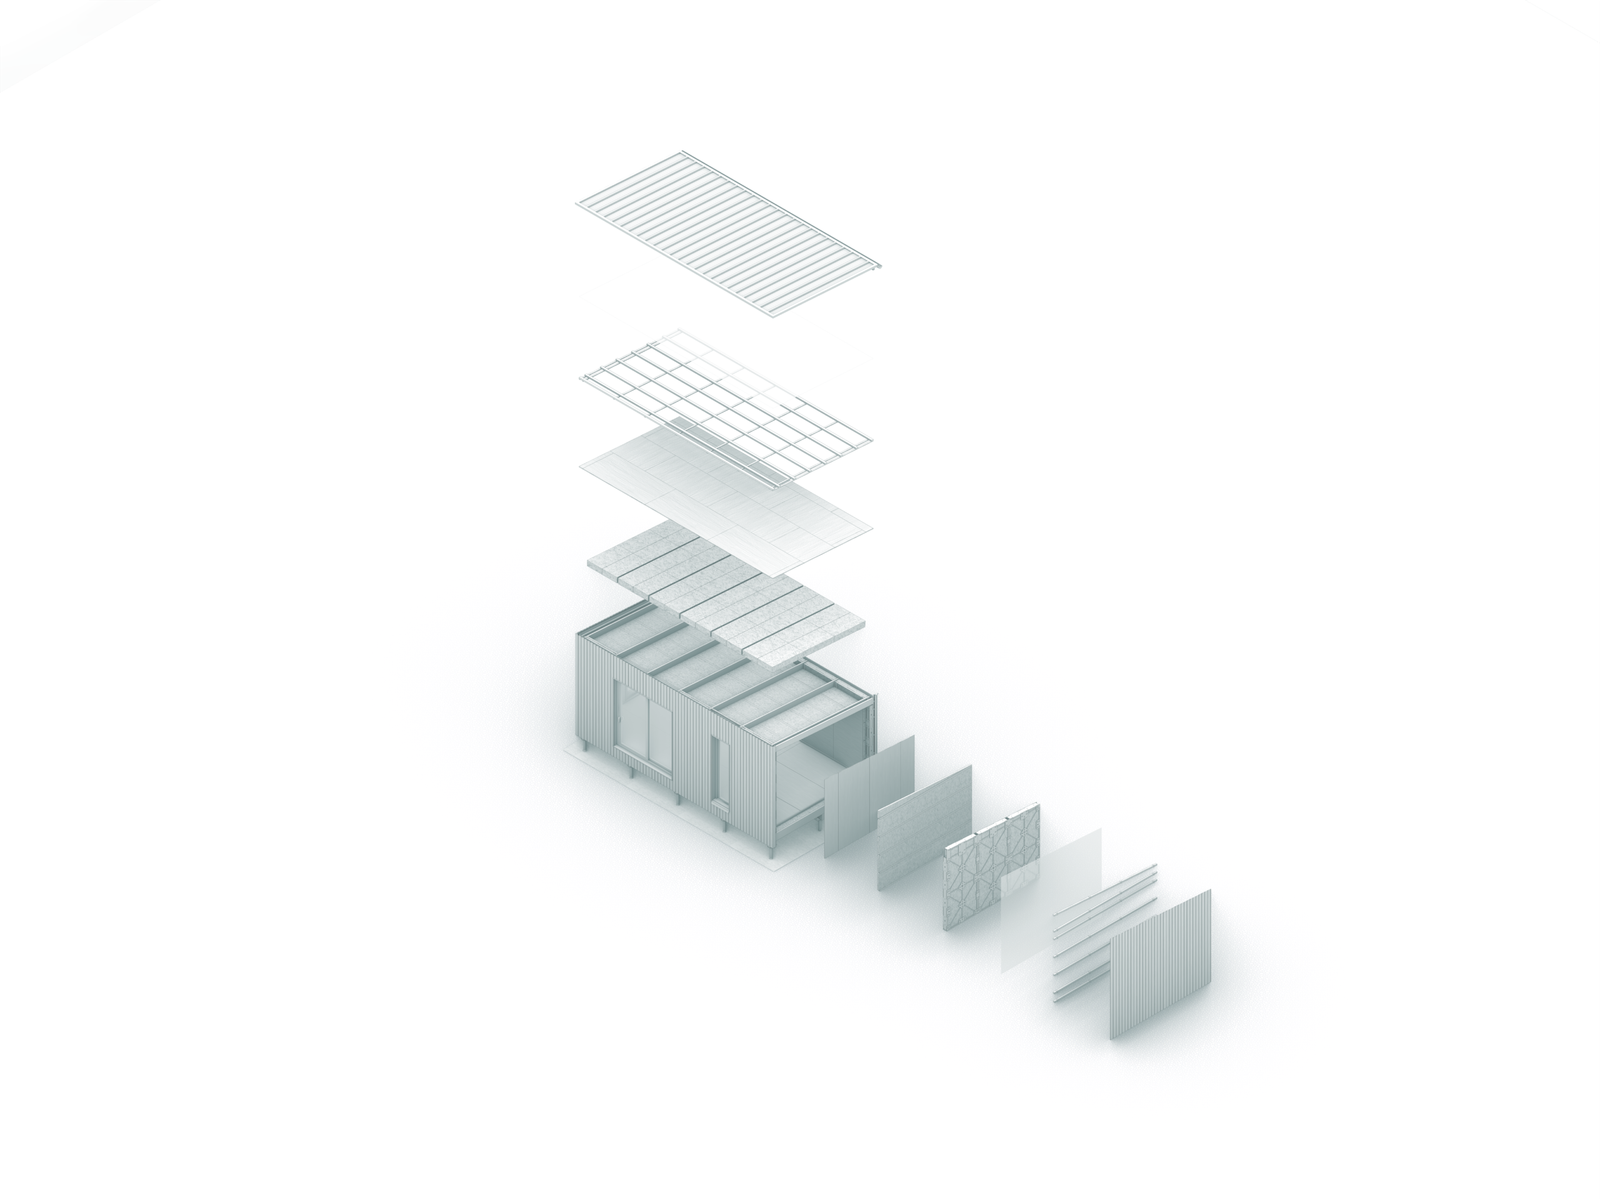
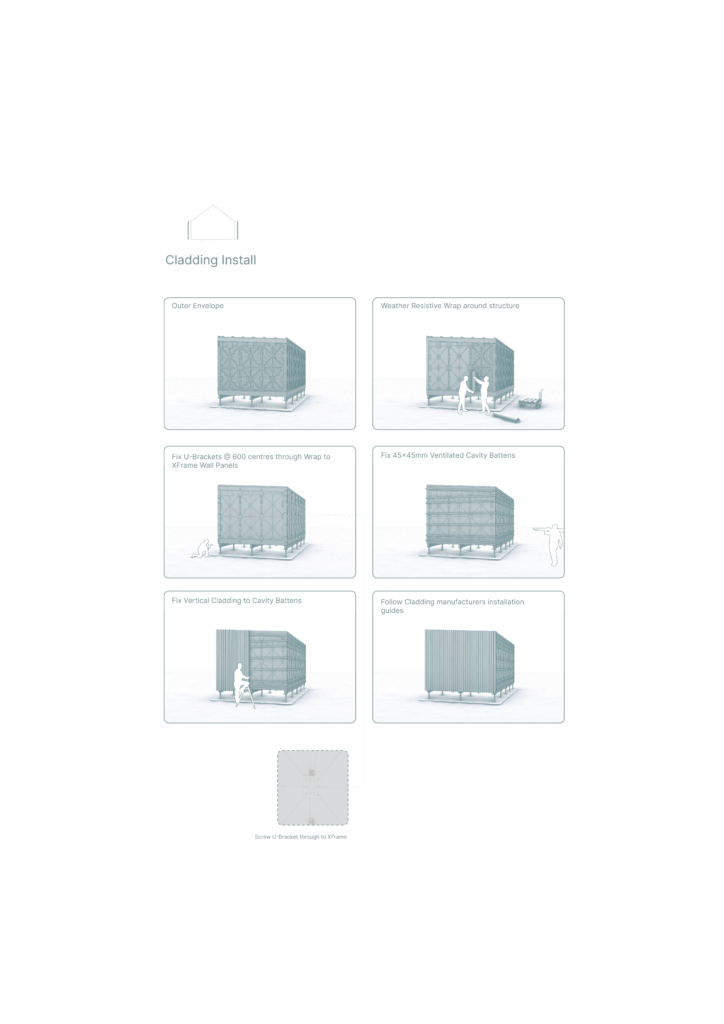
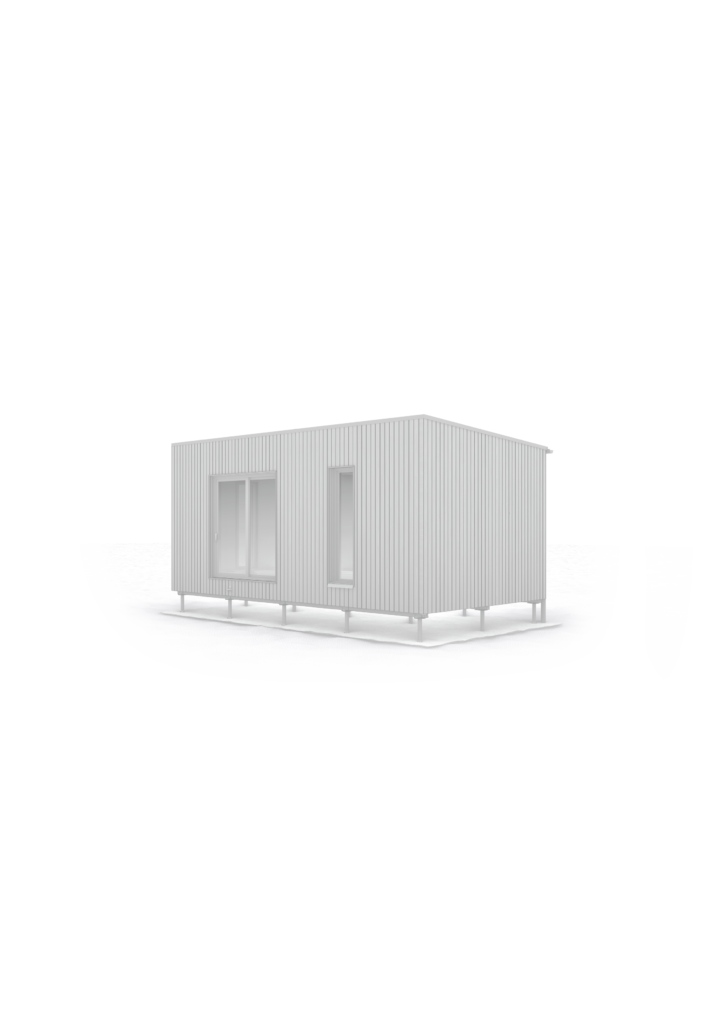
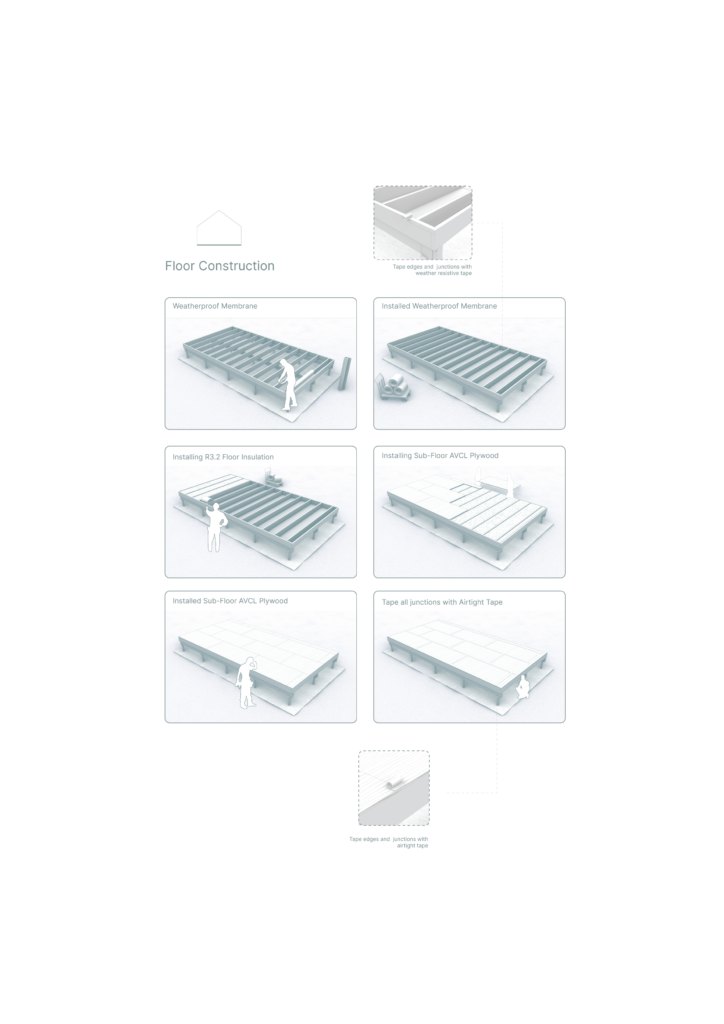
A 30 m² prototype on a 600 mm planning grid, designed for self-assembly using CNC-cut plywood wall panels, LVL floor and roof framing, and steel screw-pile foundations
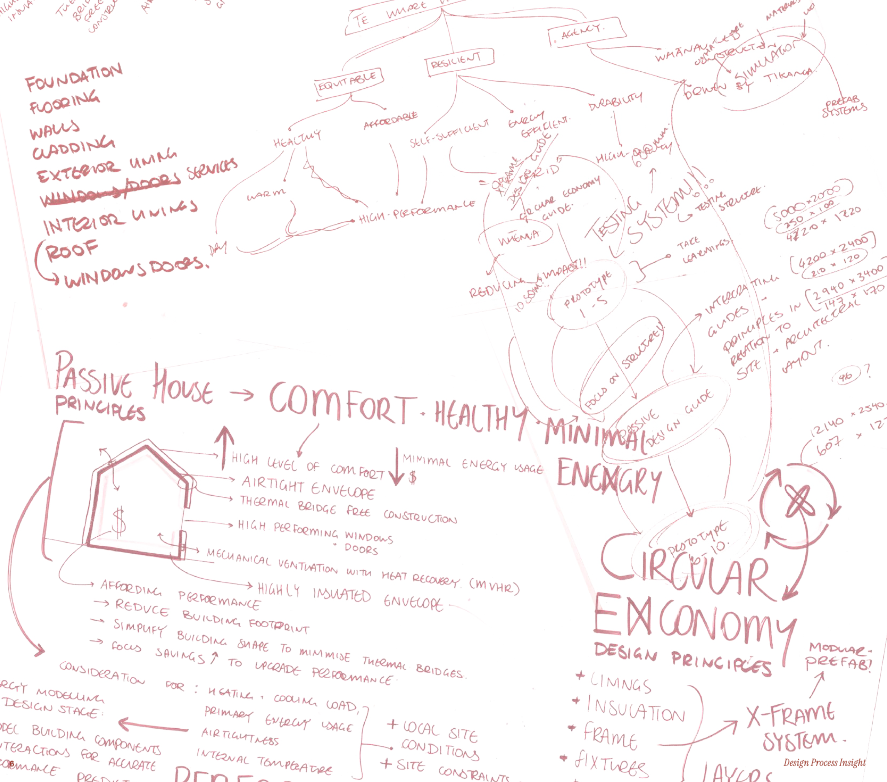
The thesis started on paper. Mapping performance standards, whānau agency, materials, and prefab systems against each other until the shape of the problem was visible. Exploring Passive House principles was key to validating the whare prototype design, with different construction layers tested in PHPP to assess performance. Circular Economy principles guided the material and layer choices alongside. At the same time, the self-build aspect required evaluating construction methods that balance ease of assembly with sustainability and efficiency.
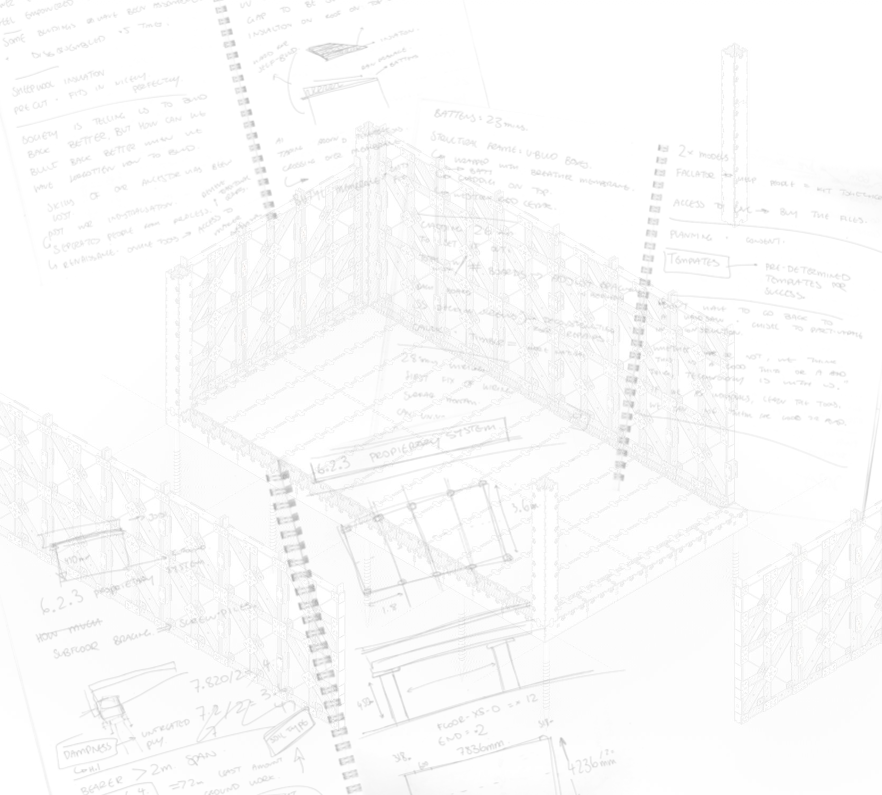
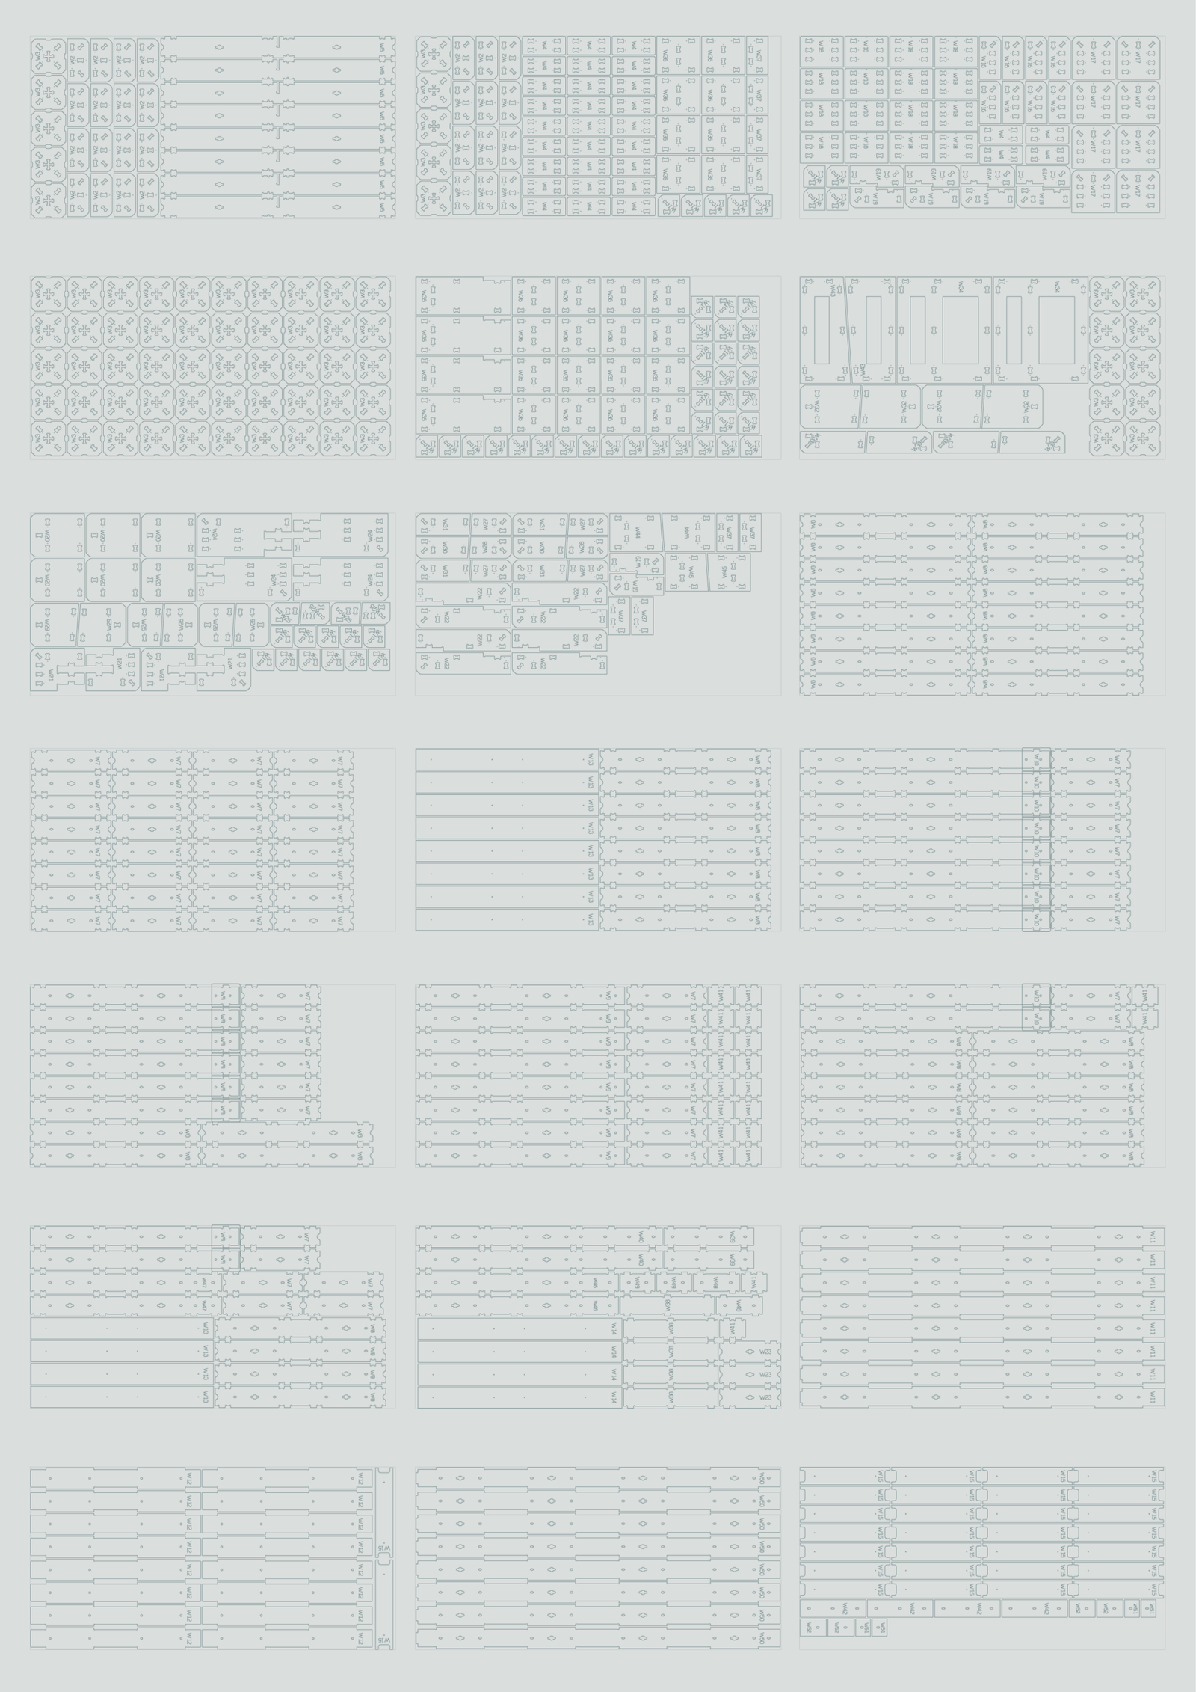
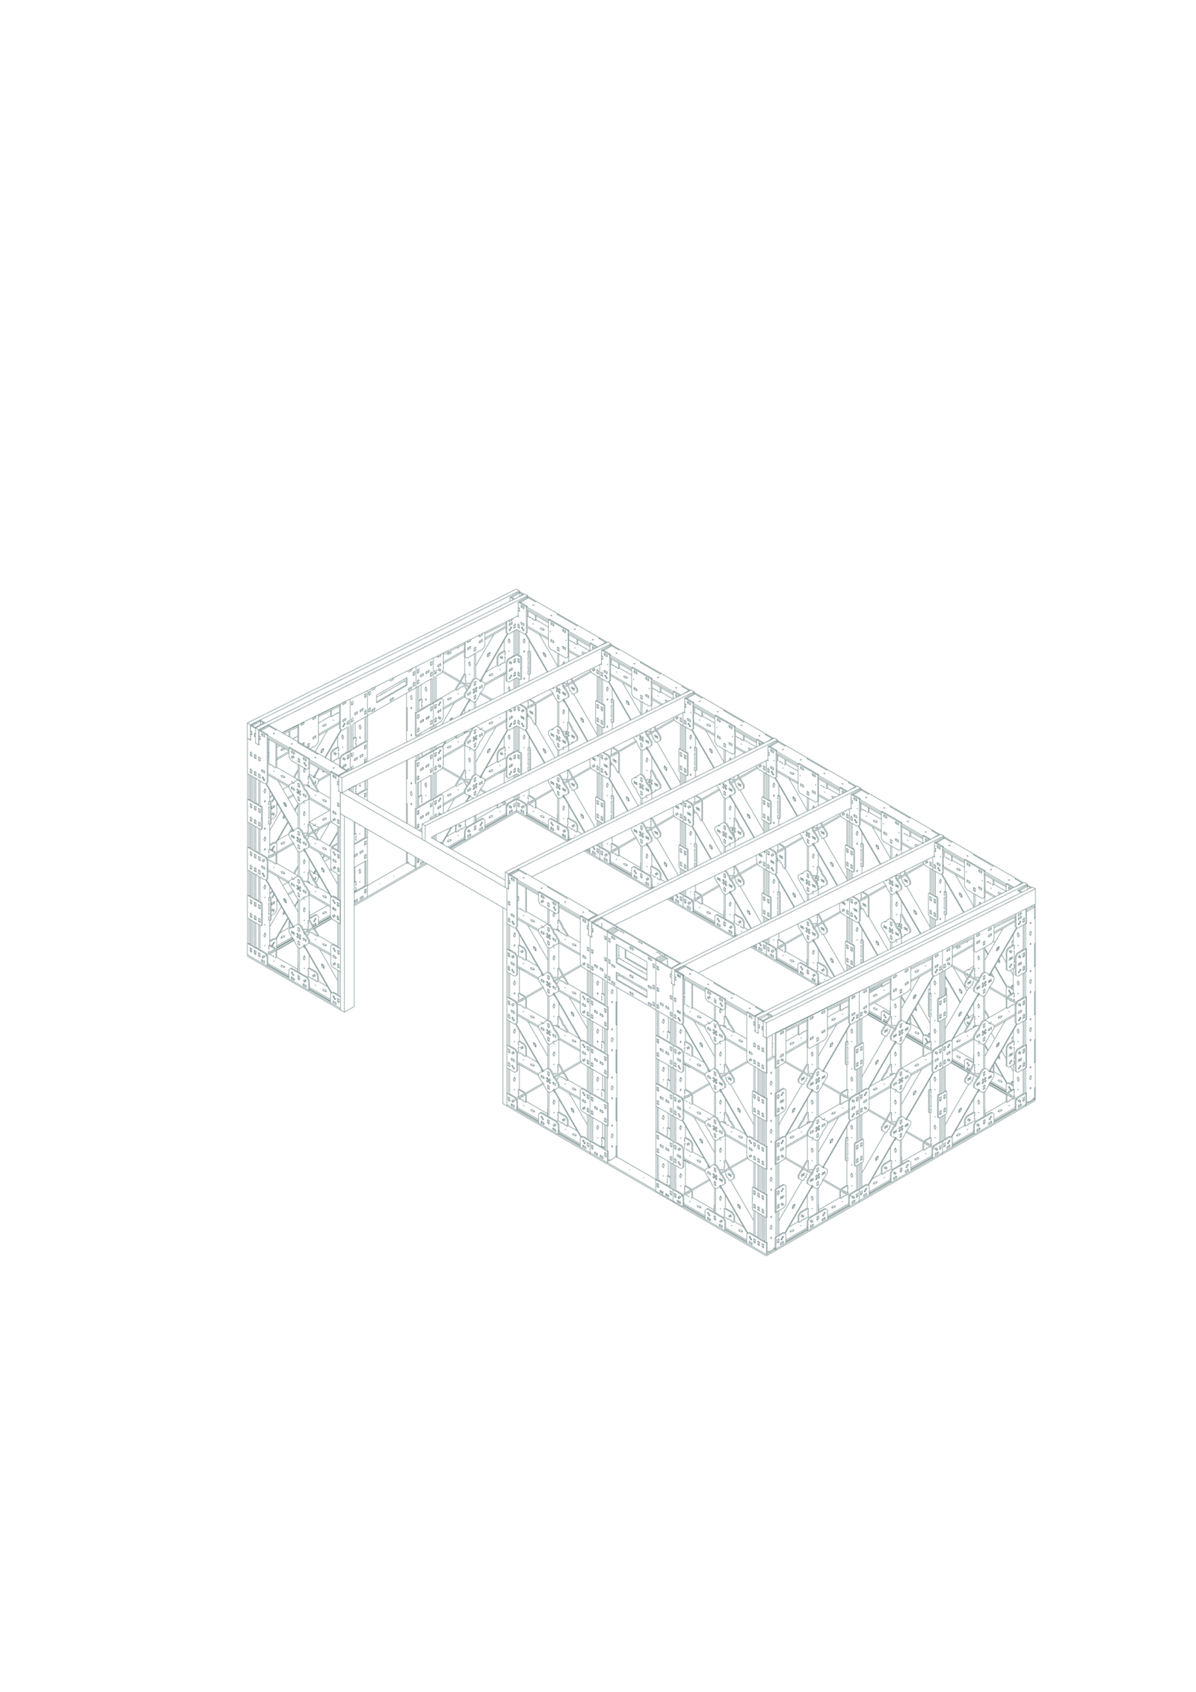
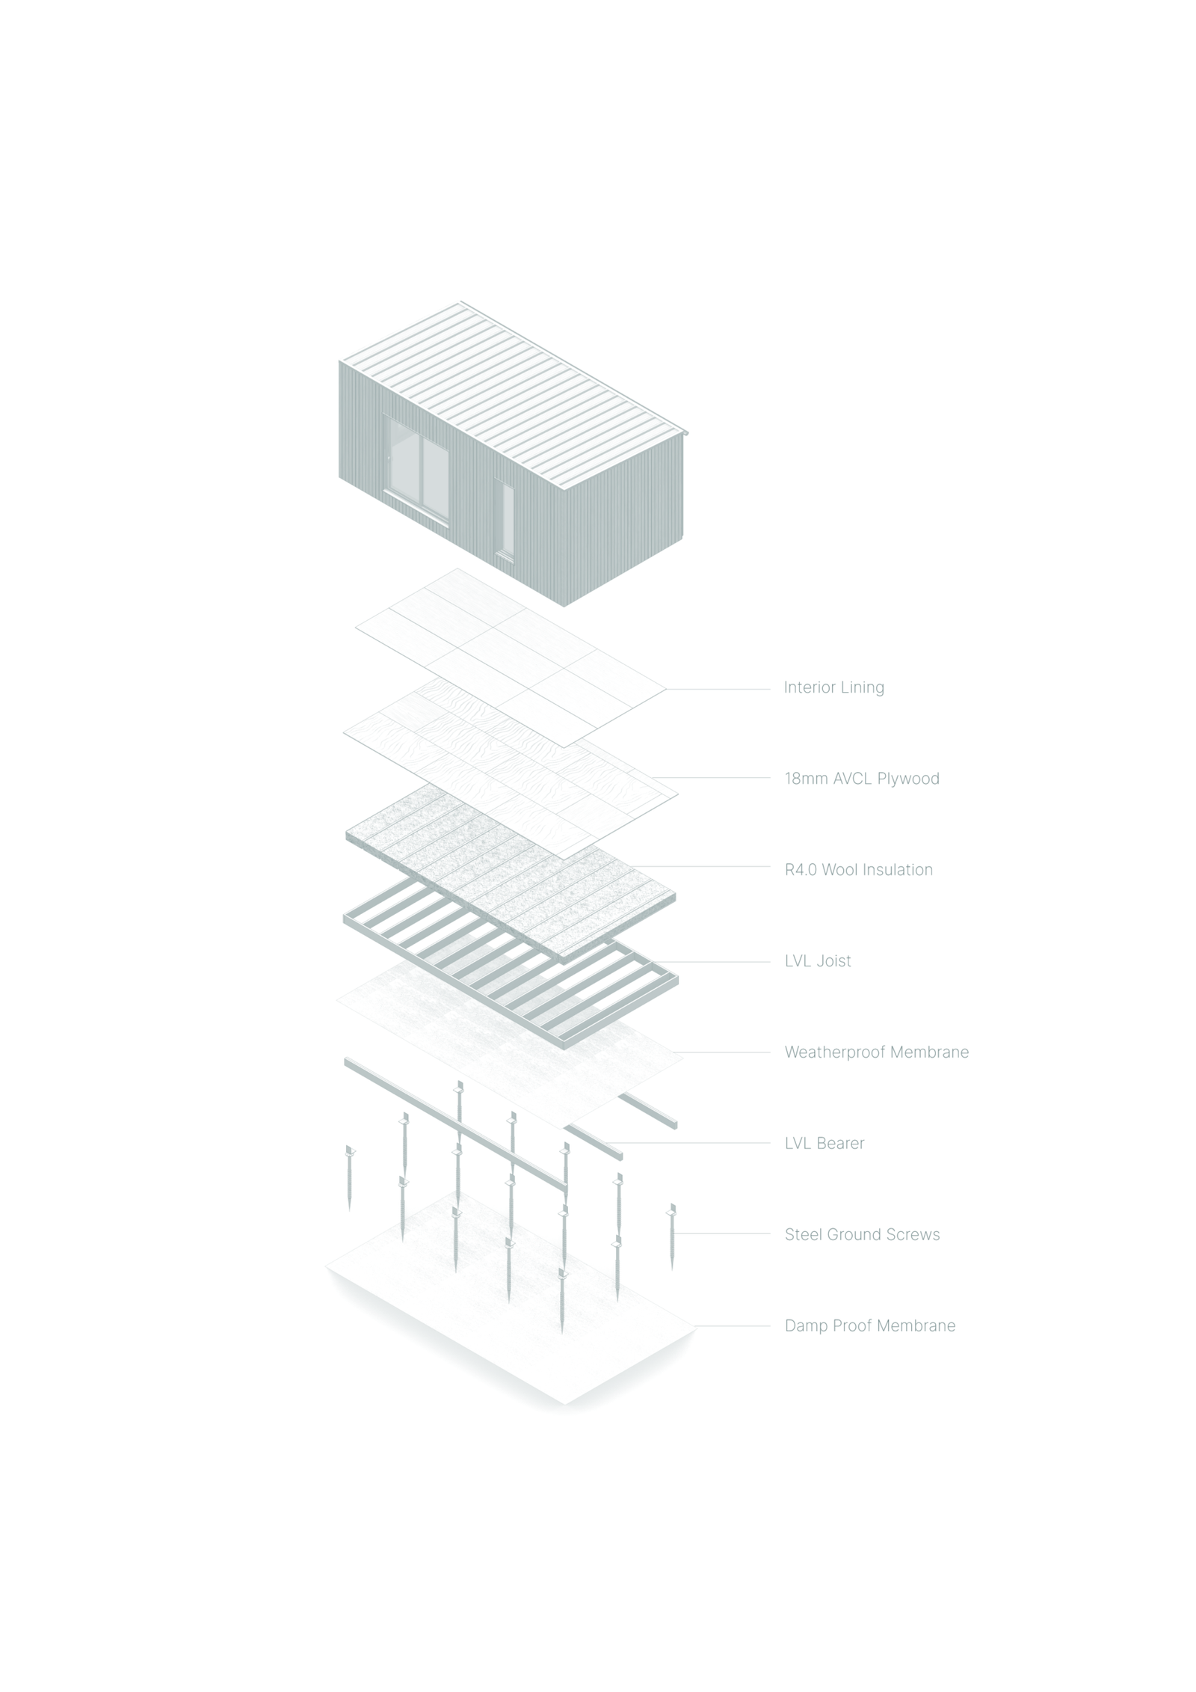
There was no single perfect solution; each approach carried trade-offs. Throughout this process, the design was continually measured against Te Whare Hangahanga’s driving principles and requirements, ensuring it remained aligned with their vision for equitable, resilient, and autonomous housing. The experience reinforced the importance of adaptability, so that both performance and buildability meet the needs of whānau-led construction.
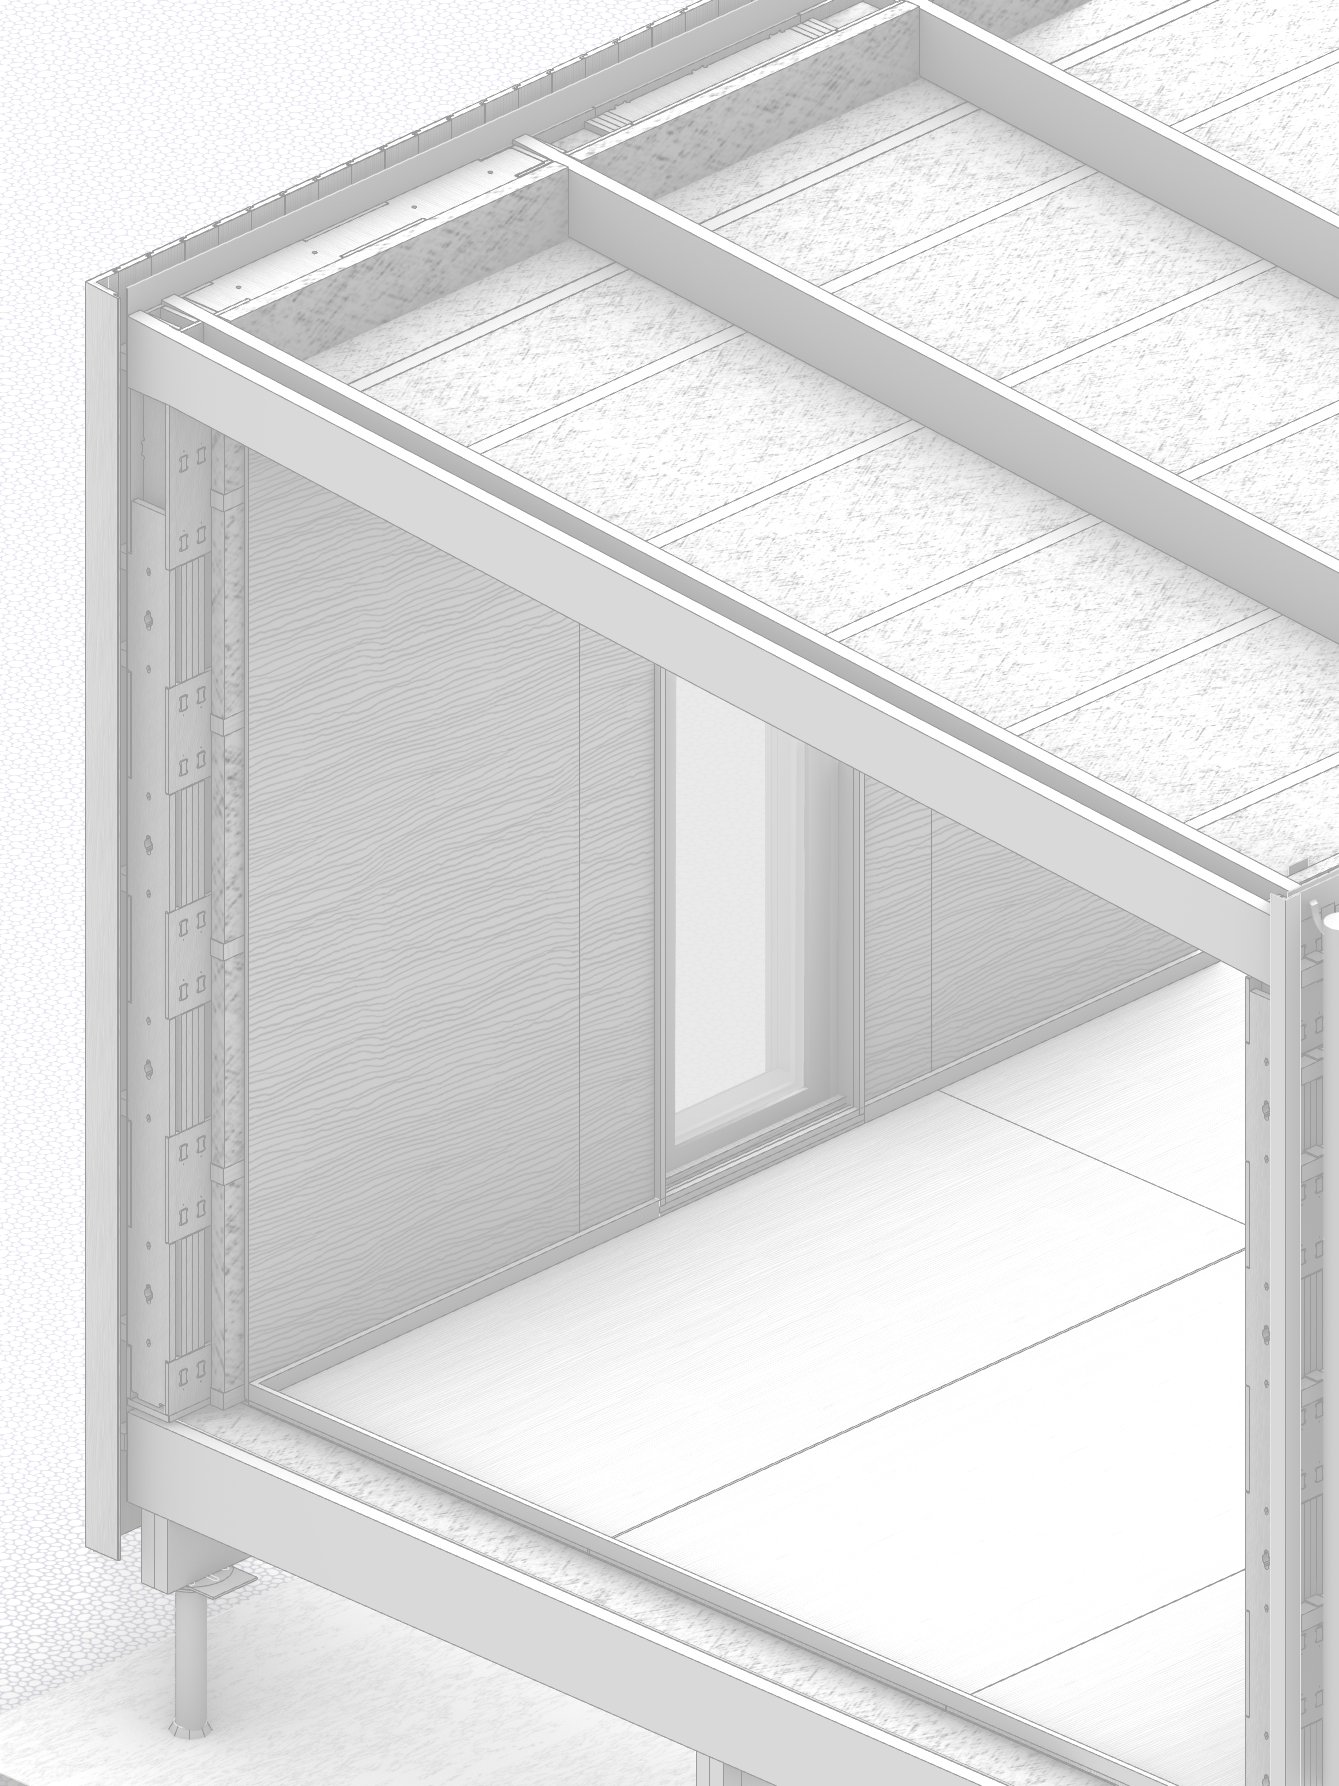
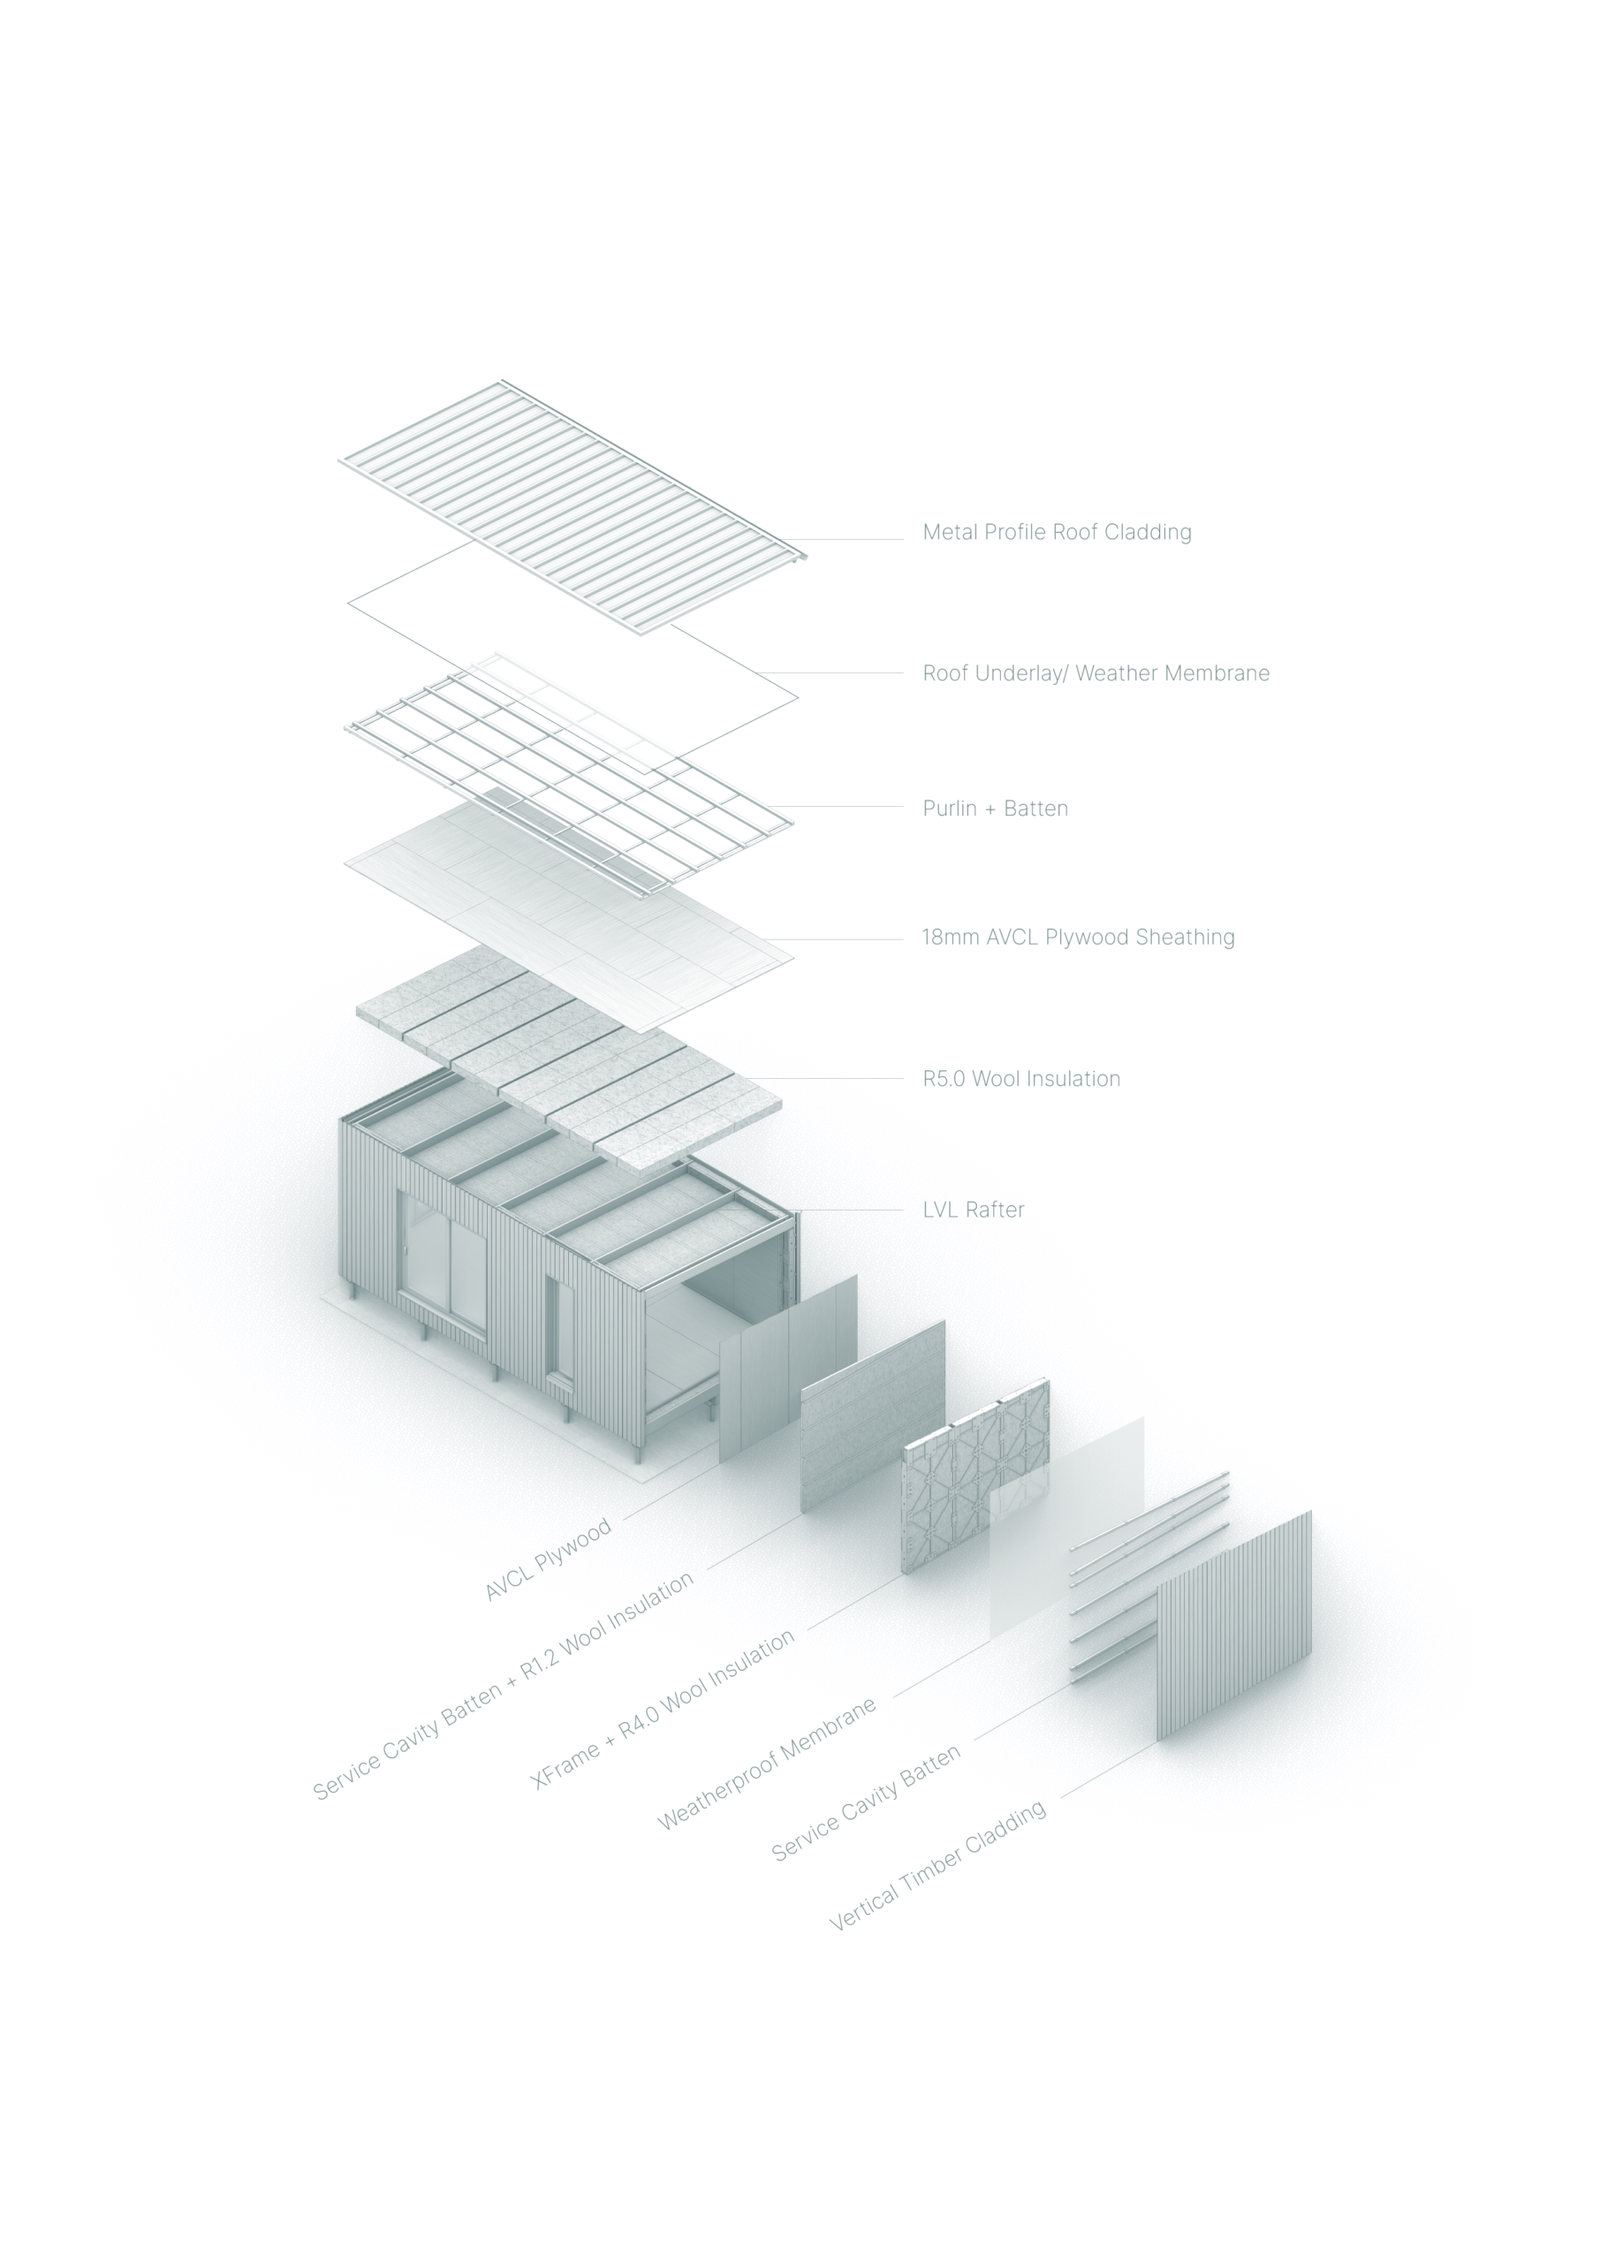
The Full Portfolio