
Miki Tiltman Graduate Portfolio
Selected Works 2020–2025
M.Arch (Prof), Victoria University of Wellington, New Zealand
Hello · Kia ora · こんにちは · Hallo!
I wrapped up my Master’s of Architecture (Prof) at Te Herenga Waka, Victoria University of Wellington in Aotearoa, New Zealand at the start of 2025.
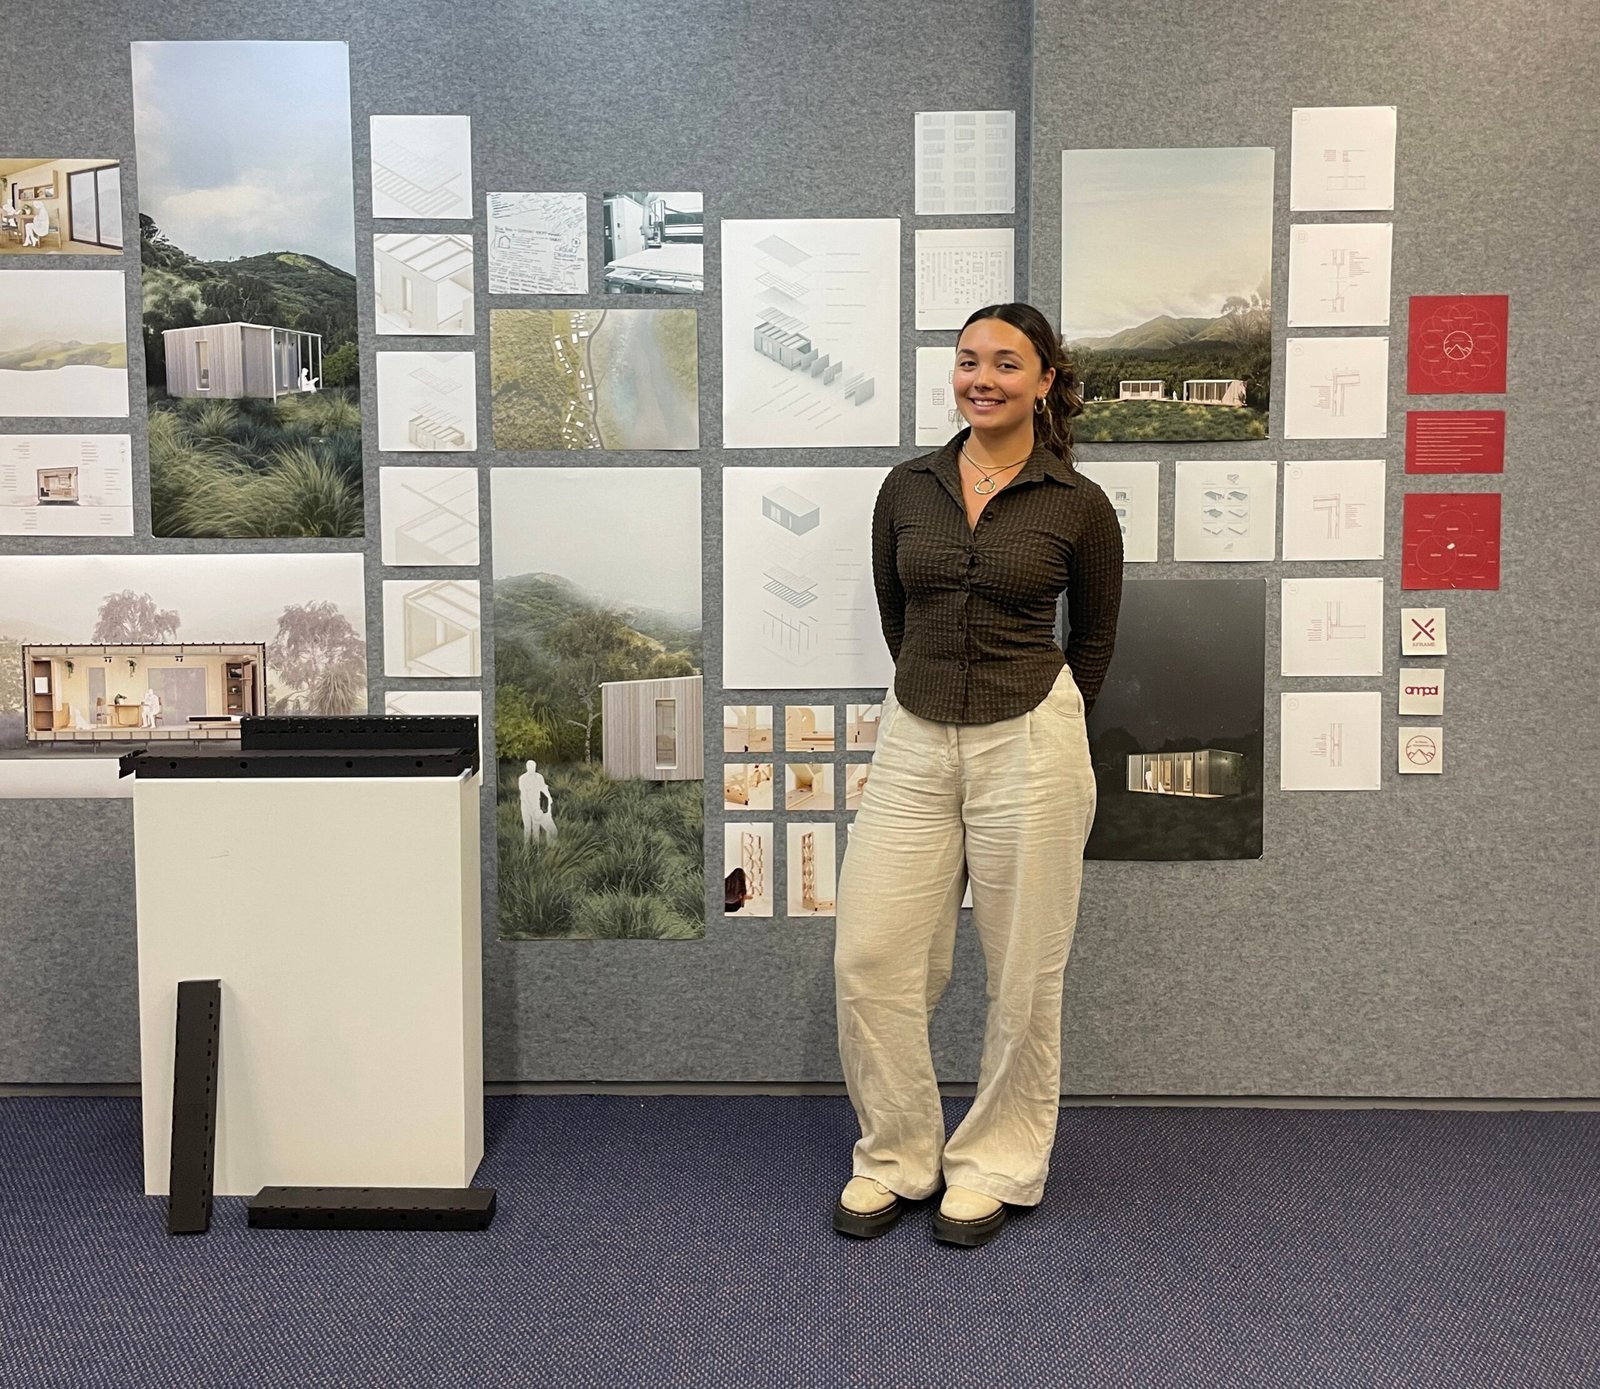
My portfolio collates work from my Master’s thesis all the way through to the start of my Bachelor’s, along with freelance design projects from my design business and hobbies sprinkled in there too.
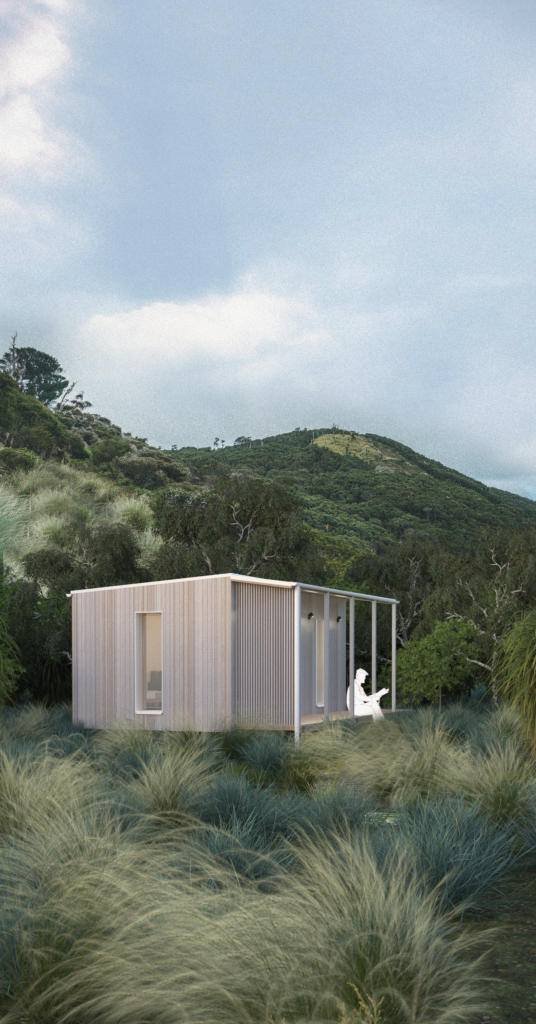
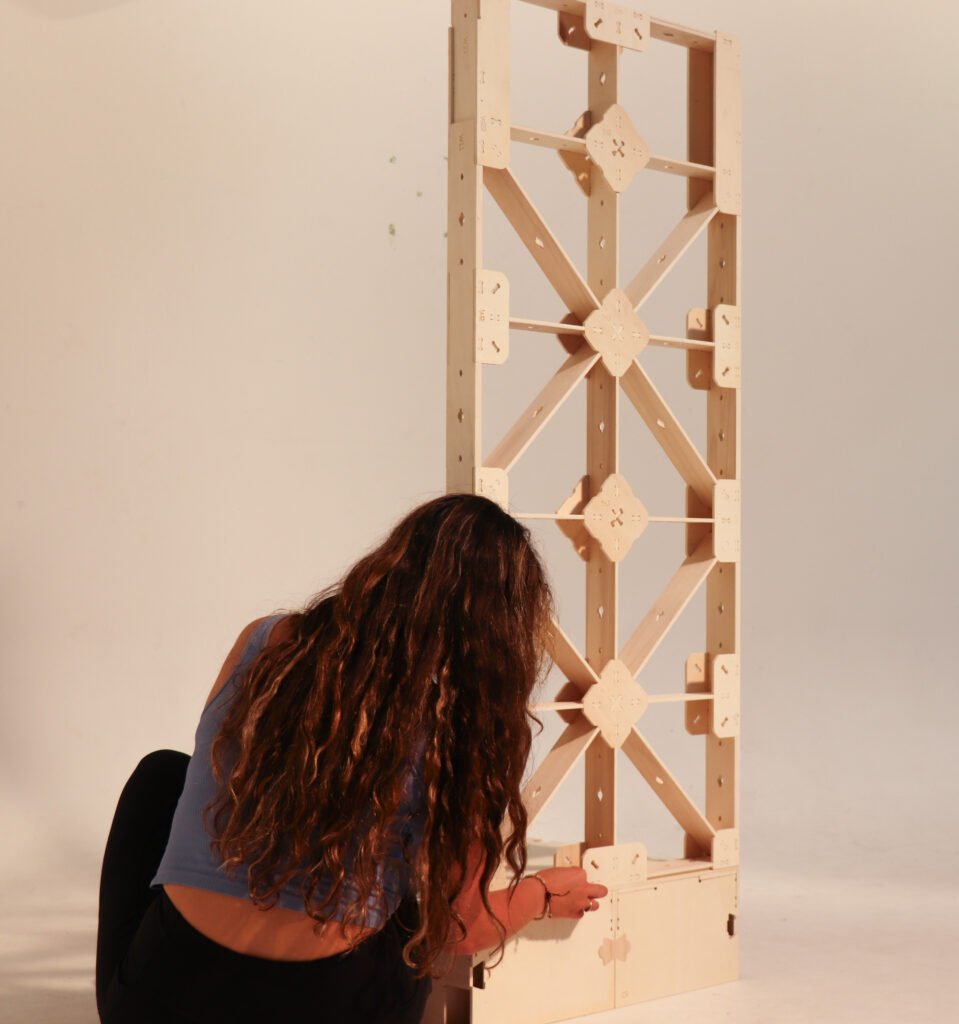
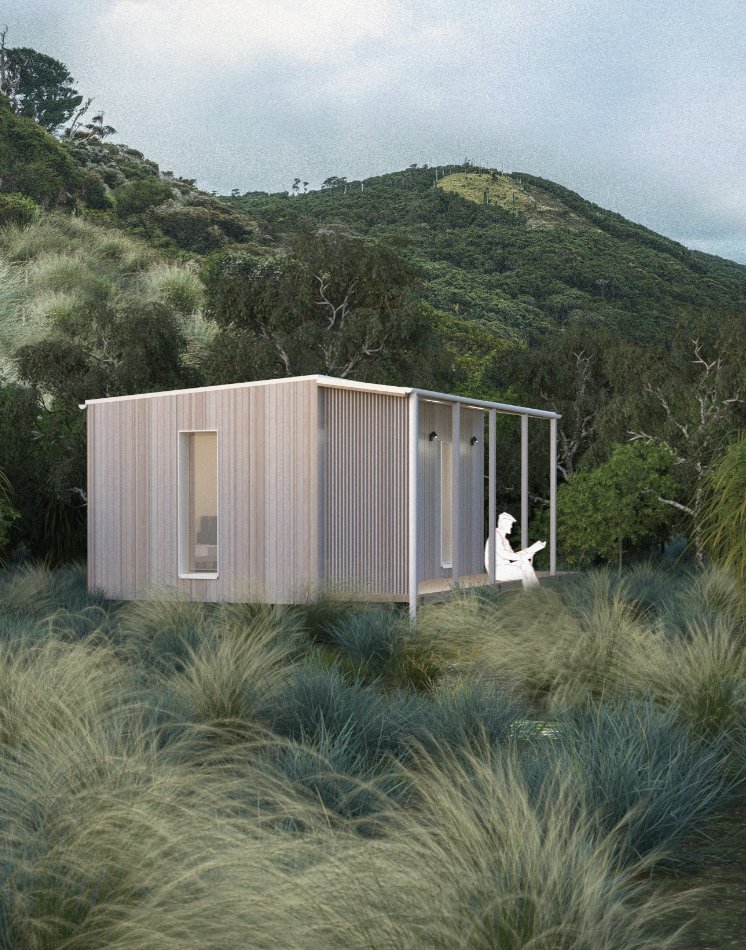
My Master’s thesis took a small prefabricated house from concept through construction detailing, Passive House energy modelling, digital fabrication and assembly documentation, working with a community client and a timber-framing manufacturer. The result was a costed, PHPP-verified prototype, its wall panels CNC-cut and assembled by the community group I collaborated with directly.
I grew up between Hong Kong, Abu Dhabi and New Zealand with an English father and a Japanese mother, and am comfortable working across cultures, languages and consultant teams.
Education
Masters of Architecture (Prof)
with Distinction
Te Herenga Waka—Victoria University of Wellington
2023-2025
Bachelor of Architecture
Major in Architecture
Dean’s List 2021
Te Herenga Waka—Victoria University of Wellington
2020-2022
Selected Works
2020–Now.

What I Bring
Client and Stakeholder Engagement
- A design process run within a community client’s own cultural protocols, with the design changing in response.
Offsite and DfMA
- A construction system developed with a manufacturer from digital model to production cut files that were actually fabricated.
Low-Energy Design
- PHPP modelling, U-value and thermal-bridge calculation, Passive House principles applied in every detail of a verified prototype
- U-value and thermal-bridge calculation
- Passive House principles applied in details of a verified prototype
Documentation
- Assembly instructions and a public guidebook written for non-specialists, the same clarity I aim for in drawing sets and specifications
Cost Awareness
- A line-item bill of materials priced from suppliers.
Working across cultures.
- Raised in Hong Kong, Abu Dhabi and New Zealand; English and Japanese heritage
Urban and Landscape Thinking
- Context analysis, design briefs and masterplanning at suburban and city scale; a thesis designed from the outset as a module of a village-scale community plan and an active interest in growing in this direction
Construction Detailing
- Foundation-to-roof details to a national timber-framing standard, with buildability as a design criterion.
Digital Tools
- Rhino 8
- Revit
- DXF/CNC workflows
- Laser cutting
- PHPP (Passive House Planning Package)
- Excel
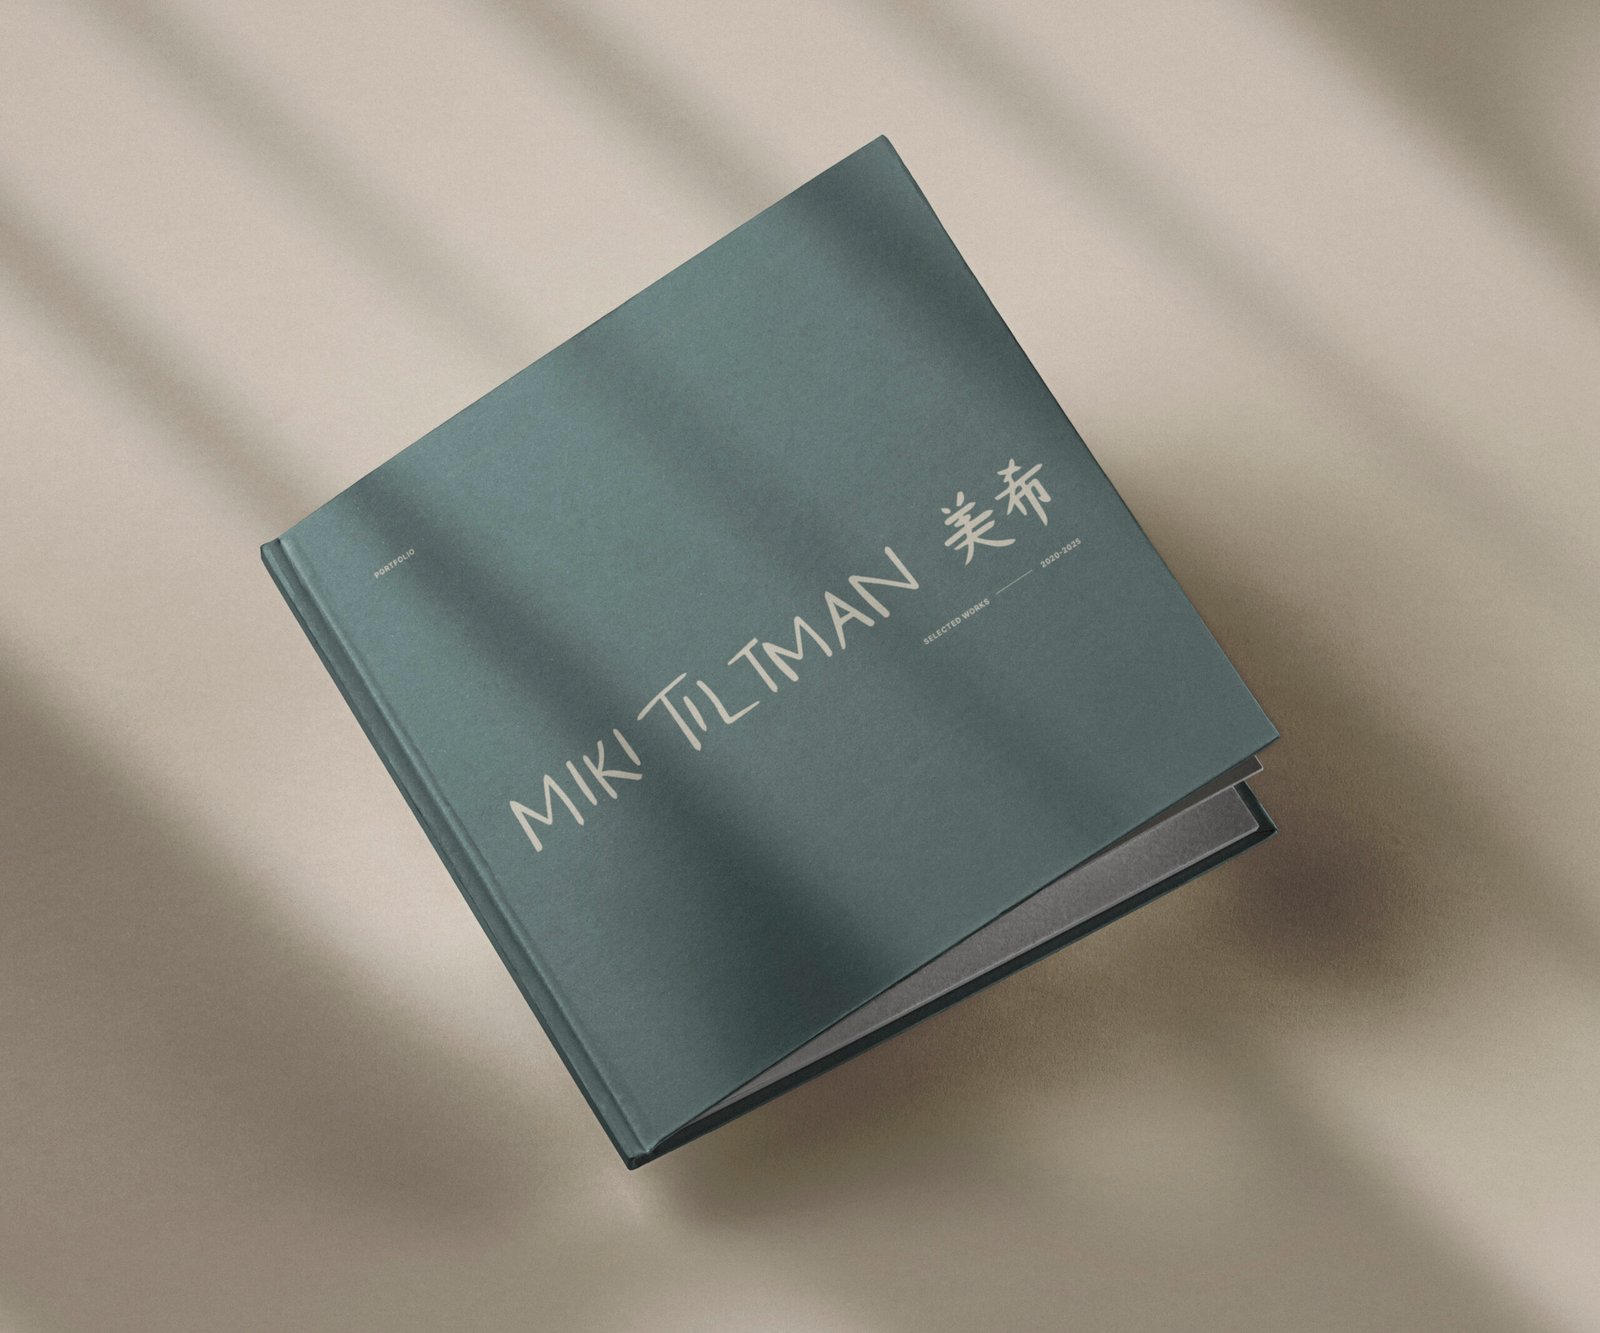
The Full Portfolio